
A home bowling alley needs more space than the bowling lane alone. For a full-size ten-pin setup, homeowners should generally plan for approximately 88–100 feet (27–30.5 meters) of room length, depending on the pinsetter, service access, and seating layout. A single lane may need around 12–14 feet (3.7–4.3 meters) of room width, while a two-lane installation typically needs approximately 20–24 feet (6.1–7.3 meters). These are planning estimates, not universal installation standards.
The exact space requirement depends on the type of bowling system, the number of lanes, and how much room you want for seating and movement. Understanding these factors before construction can help you avoid expensive layout changes later.
- Single regulation-style lane: Approximately 88–100 ft long and 12–14 ft wide.
- Two regulation-style lanes: Approximately 87–100 ft long and 20–24 ft wide, depending on the equipment layout.
- Ceiling height: Check the equipment drawings and allow enough clearance for lighting, scoring displays, and maintenance.
- Smaller alternatives: Mini bowling systems can fit shorter rooms, but they do not offer the same lane dimensions as standard ten-pin bowling.
Always confirm the final dimensions with your bowling equipment supplier before starting construction.

1. Home Bowling Alley Dimensions: Understanding the Basics
The first step in planning a home bowling alley is understanding the difference between the playing lane and the complete installation footprint. A regulation ten-pin lane has fixed playing dimensions, but the surrounding equipment and player areas require additional room.
Standard Ten-Pin Bowling Lane Dimensions
According to the United States Bowling Congress (USBC), a standard ten-pin bowling lane measures 60 feet (18.29 meters) from the foul line to the center of the head pin. The lane itself is approximately 41.5 inches (1.05 meters) wide. The approach area, where players stand and take their steps before releasing the ball, must be at least 15 feet (4.57 meters) long.
These measurements describe the standard playing area. They do not include all the space needed for the pinsetter, ball return, rear service access, or a comfortable seating area.
| Component | Standard Reference | Purpose |
|---|---|---|
| Lane length | 60 ft (18.29 m) | Foul line to center of head pin |
| Lane width | 41.5 in (1.05 m) | Playing surface width |
| Approach | At least 15 ft (4.57 m) | Player movement before delivery |
| Pin deck and pit | Additional space required | Pin placement and ball handling |
| Pinsetter area | Depends on equipment | Pin resetting and maintenance |
For a residential project, the important question is not simply whether the room can accommodate a 60-foot lane. You also need to consider everything behind and in front of the playing surface.
2. How Much Room Does a Home Bowling Alley Need?
A complete home bowling installation includes several connected areas. Each one contributes to the overall footprint and affects how comfortable the bowling experience will be.
Approach Area
The approach is where bowlers prepare and release the ball. A standard ten-pin lane requires at least 15 feet of approach space. This area should remain clear of furniture, decorative objects, and other obstacles.
For home use, a comfortable approach is especially important when several family members or guests will be playing. Make sure the space allows players to move naturally without coming too close to walls or furniture.
Lane and Pin Deck
The playing lane extends 60 feet from the foul line to the center of the head pin. Beyond this measurement, the pin deck and pit also need room. The pit is where the ball and pins are handled after a delivery.
The design of this section depends on the selected bowling system. Ask your supplier for the equipment layout rather than estimating the full length from the lane measurement alone.
Pinsetter and Rear Service Area
The pinsetter resets the pins after each frame. Its size and service requirements vary according to the equipment design. String pinsetters and traditional free-fall pinsetters have different mechanical layouts and maintenance access requirements.
Leave enough space behind the equipment for technicians to inspect and service the system. A room that fits the machinery but leaves no practical access can create problems during future maintenance.
Ball Return and Seating Area
A ball return system brings the bowling ball back to the player. Its position should be considered during the layout stage so that it does not interfere with the approach or player movement.
If you want the room to feel like a private bowling lounge, also plan space for seating, tables, storage, and walkways. These areas are not part of the regulation lane dimensions, but they make a significant difference to everyday use.
3. Home Bowling Alley Layout: Single Lane vs. Two Lanes
The number of lanes affects the room width, equipment arrangement, and social layout. A single lane may suit a private recreation room, while two lanes can make the space more suitable for family gatherings and friendly competitions.
Single-Lane Home Bowling Alley
A single-lane installation is a practical option when available space is limited. As a preliminary planning guide, consider approximately 88–100 feet in length and 12–14 feet in width. The final footprint depends on the pinsetter configuration, service clearance, ball return position, and whether you include seating.
Before construction, check the equipment's exact width and the access required for installation. A narrow room may accommodate the lane but leave insufficient space for comfortable movement around it.
Two-Lane Home Bowling Alley
A two-lane layout provides a more social experience. Two players or teams can compete, and guests can take turns without waiting for a single lane to become available.
A preliminary width allowance of approximately 20–24 feet is worth considering. The required length is still determined by the approach, lane, pin deck, pinsetter, and service area. Some equipment designs share certain components or use different rear layouts, so two lanes do not always require exactly twice the width of one lane.
For either layout, ask the supplier to provide a dimensioned floor plan showing the complete installation, not just the lane surfaces.
4. What If Your Home Does Not Have Enough Space?
Not every home has room for a full-size ten-pin bowling lane. If your available space is shorter than the standard layout requires, you may want to explore alternative bowling formats.
Mini Bowling
Mini bowling uses shorter lanes and smaller bowling equipment. It is designed for recreational play and can be a better fit for basements, garages, and dedicated entertainment rooms with limited depth.
However, mini bowling is not the same as regulation ten-pin bowling. The lane length, ball size, pin size, and playing experience are different. Choose it when convenient home entertainment is more important than replicating standard ten-pin play.
Compact Entertainment Layouts
If you are planning a multi-purpose recreation room, consider how bowling will fit alongside other activities. A compact layout may prioritize a smaller playing area, flexible seating, and easy access to the equipment.
Do not assume that a shorter ten-pin lane can provide the same standard playing conditions. Discuss the available formats with an experienced supplier and choose a system that matches your actual space.
5. Other Factors to Check Before Building a Home Bowling Alley
Room length and width are only part of the planning process. Several additional details can affect installation, comfort, and long-term operation.
Ceiling Height and Lighting
Check the ceiling height across the entire room, especially around the approach, scoring displays, and pinsetter area. Lighting should provide clear visibility without distracting players or creating strong reflections on the lane surface.
Floor Structure and Level
Bowling equipment can be heavy, and the floor must be suitable for the installation. A qualified contractor should assess the floor structure, load capacity, and levelness before work begins. This is particularly important for upper floors or rooms with suspended timber flooring.
Electrical and Equipment Access
Confirm the electrical requirements, cable routes, ventilation needs, and access points with the equipment supplier. Also consider how large components will be moved into the room during installation. Doorways, corridors, stairs, and turns can all affect delivery and assembly.
Sound and Surrounding Rooms
Bowling creates impact and mechanical noise. If the installation is close to bedrooms, living areas, or neighboring properties, consider sound insulation and the location of mechanical equipment during the design stage.
Planning a Home Bowling Alley? Explore Chfuntek Bowling Solutions
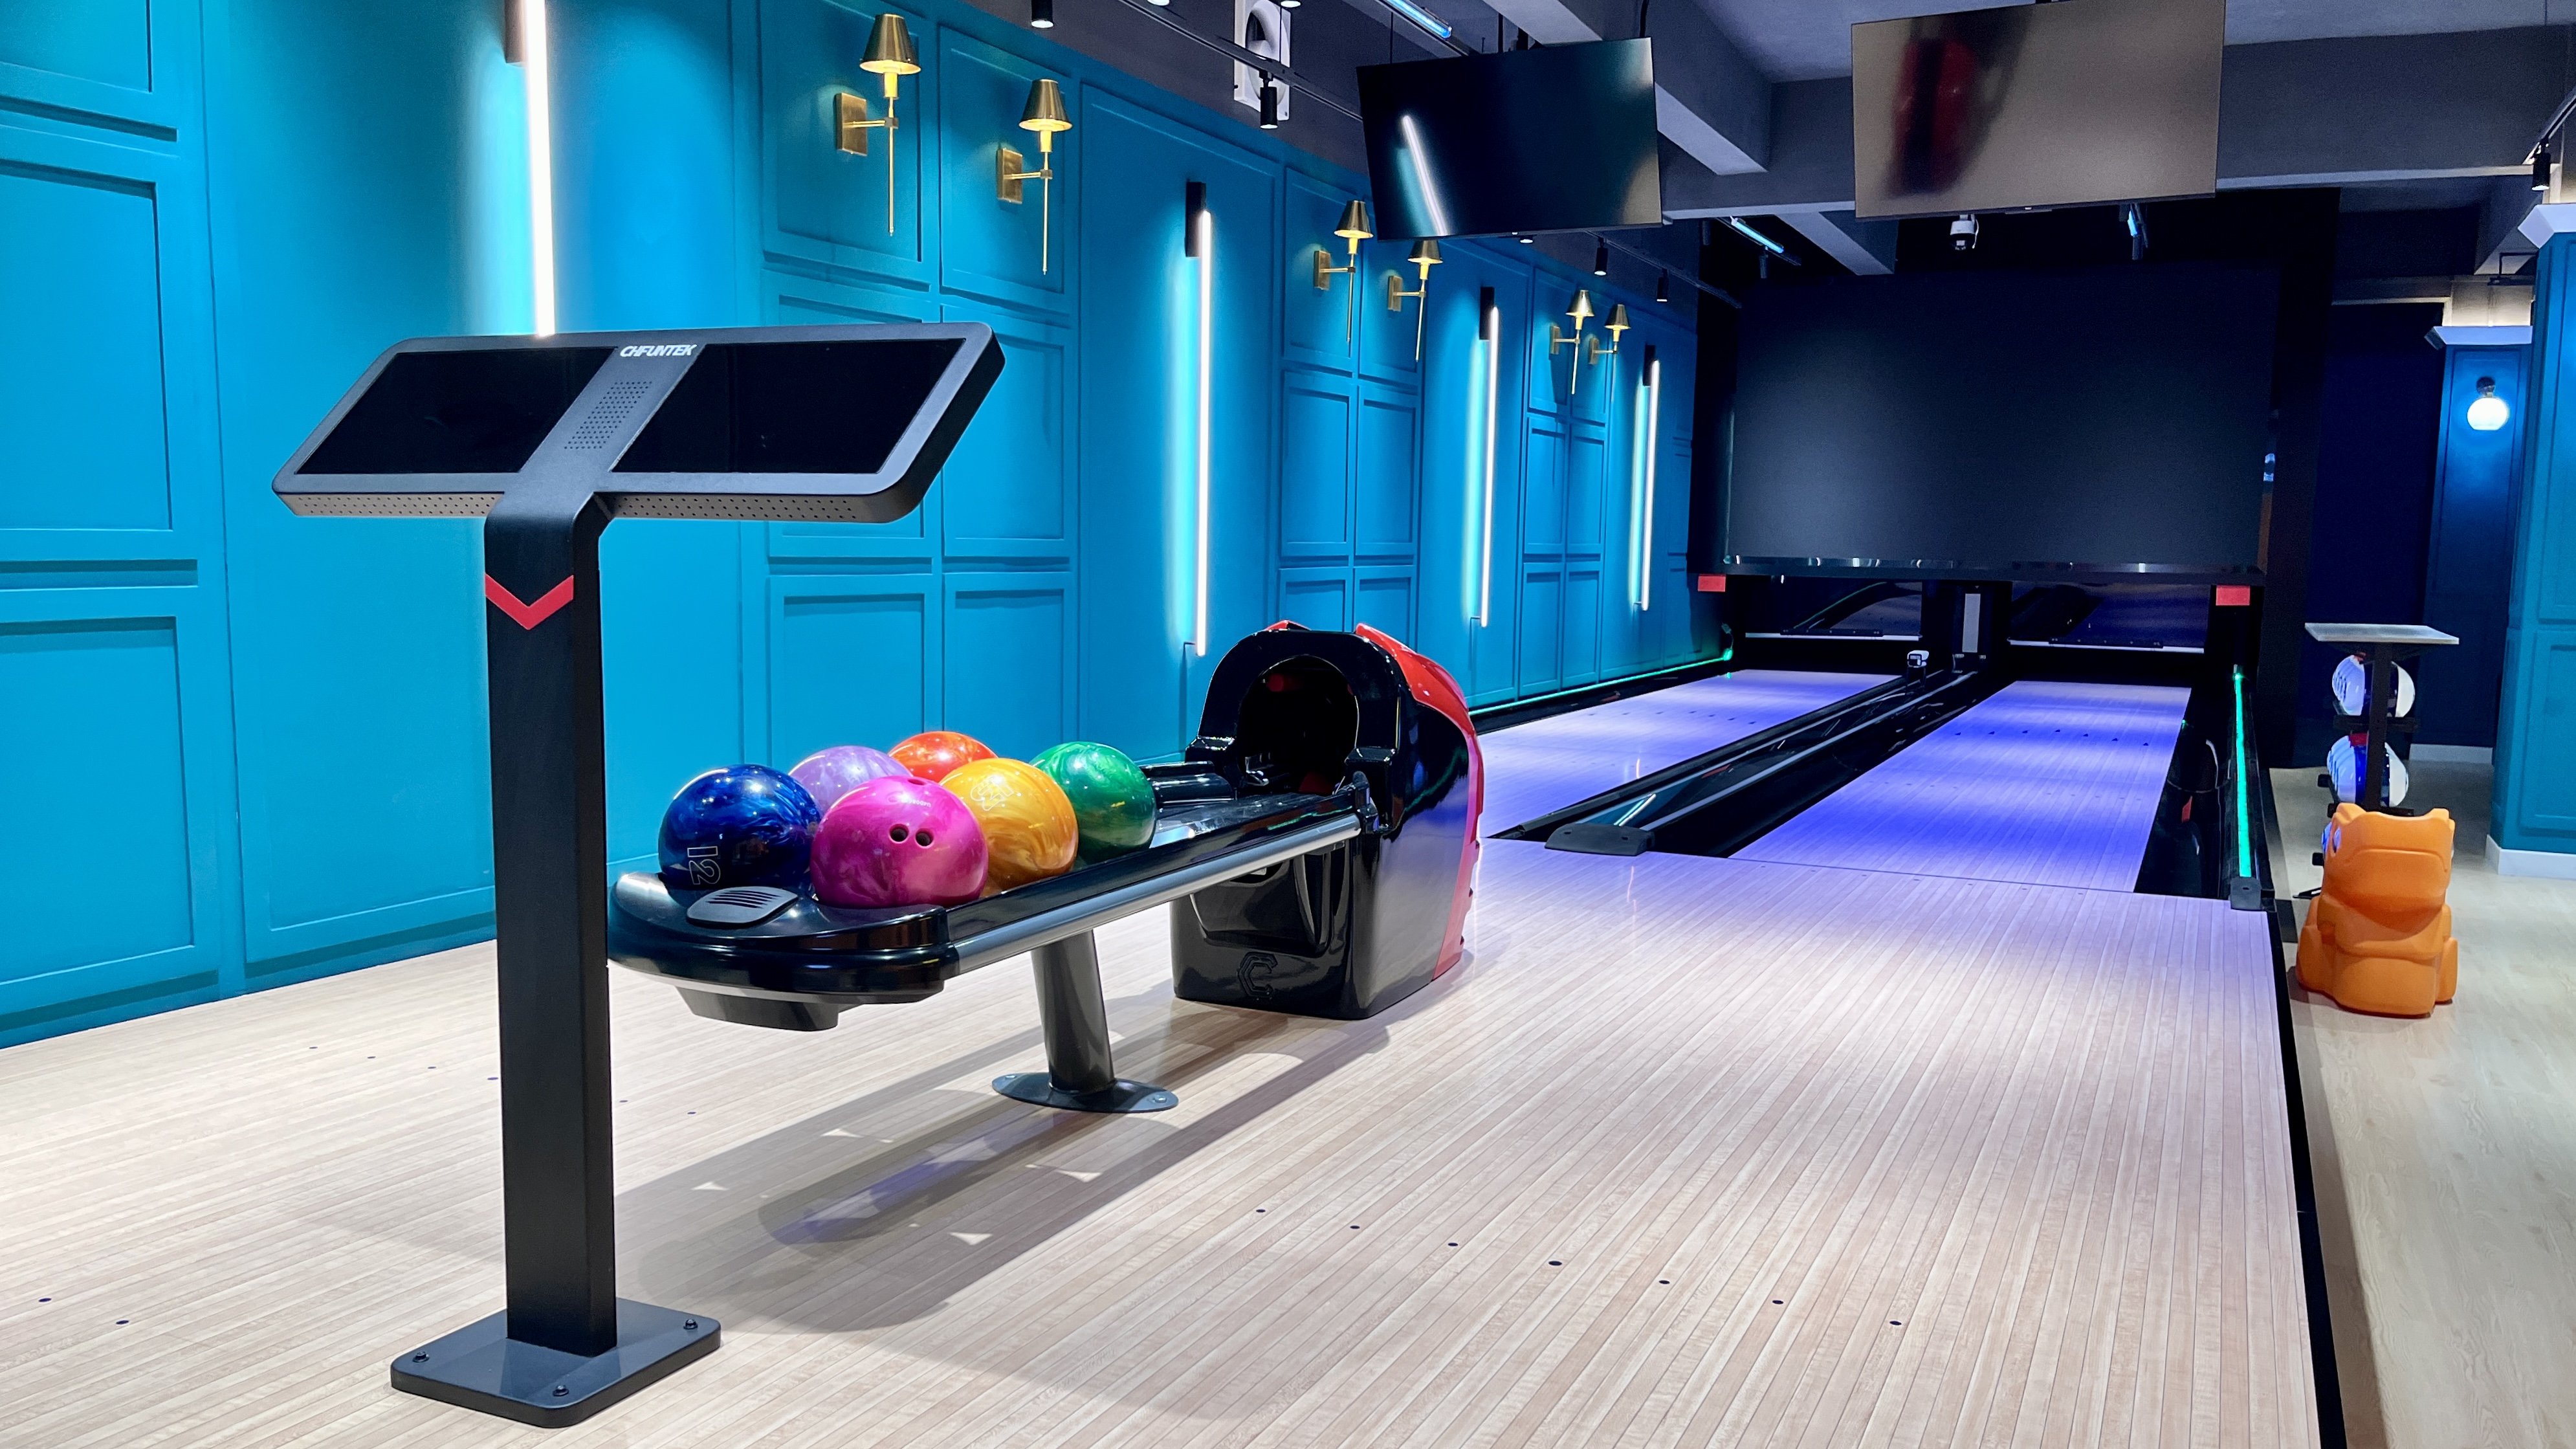
Choosing the right bowling equipment is just as important as measuring the room. Chfuntek provides bowling equipment and solutions for different project requirements, including bowling lanes, string pinsetters, ball return systems, and automatic scoring.
For a residential bowling project, the equipment configuration should be selected according to your available space, preferred bowling experience, and installation conditions. Our team can help you review the project requirements and explore suitable equipment options.
Explore Chfuntek Bowling Alley Solutions or contact our team to discuss your layout and request a product catalog.
6. Home Bowling Alley Planning Checklist
Before purchasing equipment or starting construction, review the following points with your supplier and contractor:
- Measure the full room length, width, and ceiling height.
- Decide whether you want one lane or two lanes.
- Choose between regulation-style ten-pin bowling and a compact alternative.
- Allow space for the approach, lane, pin deck, and pinsetter.
- Confirm ball return positioning and rear maintenance access.
- Plan seating, walkways, lighting, and storage.
- Check floor loading, levelness, and electrical requirements.
- Confirm delivery access and installation conditions.
- Request a detailed equipment layout before construction begins.
Having these details ready makes it easier for an equipment supplier to recommend a suitable configuration and identify potential installation issues early.
Frequently Asked Questions About Home Bowling Alleys
How long should a home bowling alley be?
A full-size ten-pin home bowling installation commonly needs approximately 88–100 feet of total room length. This includes the approach, lane, pin deck, pinsetter, and service space. The exact requirement varies by equipment design and seating arrangement.
How wide should a home bowling lane be?
The standard ten-pin lane surface is approximately 41.5 inches wide. However, the complete room needs additional width for gutters, equipment, ball return, player movement, and service access. A single-lane project may use around 12–14 feet as an initial planning allowance.
Can I build a bowling alley in my basement?
Yes, if the basement has enough length, width, ceiling clearance, and suitable floor structure. You should also check access for bringing equipment into the space, as well as electrical, ventilation, and sound-control requirements.
Can I install a home bowling alley in a smaller room?
A full-size ten-pin installation may not fit a smaller room. Mini bowling is one alternative because it uses shorter lanes and smaller equipment. The right option depends on the room dimensions and whether you want regulation-style bowling or recreational entertainment.
Is a string pinsetter suitable for a home bowling alley?
A string pinsetter can be considered for a residential bowling project, depending on the selected system and the owner's requirements. Its layout, operating characteristics, maintenance needs, and available service clearance should be reviewed with the supplier before purchase.
Should I plan the room before buying bowling equipment?
Yes. Ideally, finalize the equipment configuration and installation drawings before construction. This helps ensure that the room has enough space for the lane, machinery, ball return, player movement, and maintenance access.
Final Thoughts
Building a home bowling alley starts with understanding the complete space requirement, not just the length of the lane. A regulation-style setup needs room for the approach, playing surface, pin deck, pinsetter, ball return, and service access. Seating and circulation should also be included if you want a comfortable entertainment space.
If your room cannot accommodate a full-size installation, a mini bowling system may be worth considering. The most suitable option depends on your available space, preferred playing experience, and project budget.
Chfuntek offers bowling equipment solutions for different project needs. If you are considering a home bowling setup, explore our bowling equipment solutions and contact our team to discuss your project requirements.


